Floors 2–3
The Aspen
1 Bed · 1 Bath · 583 – 714 SF
Starting at $2,031/mo
8 available on Floor 2
The Residence Collection
Room to Breathe, Planned with Care.
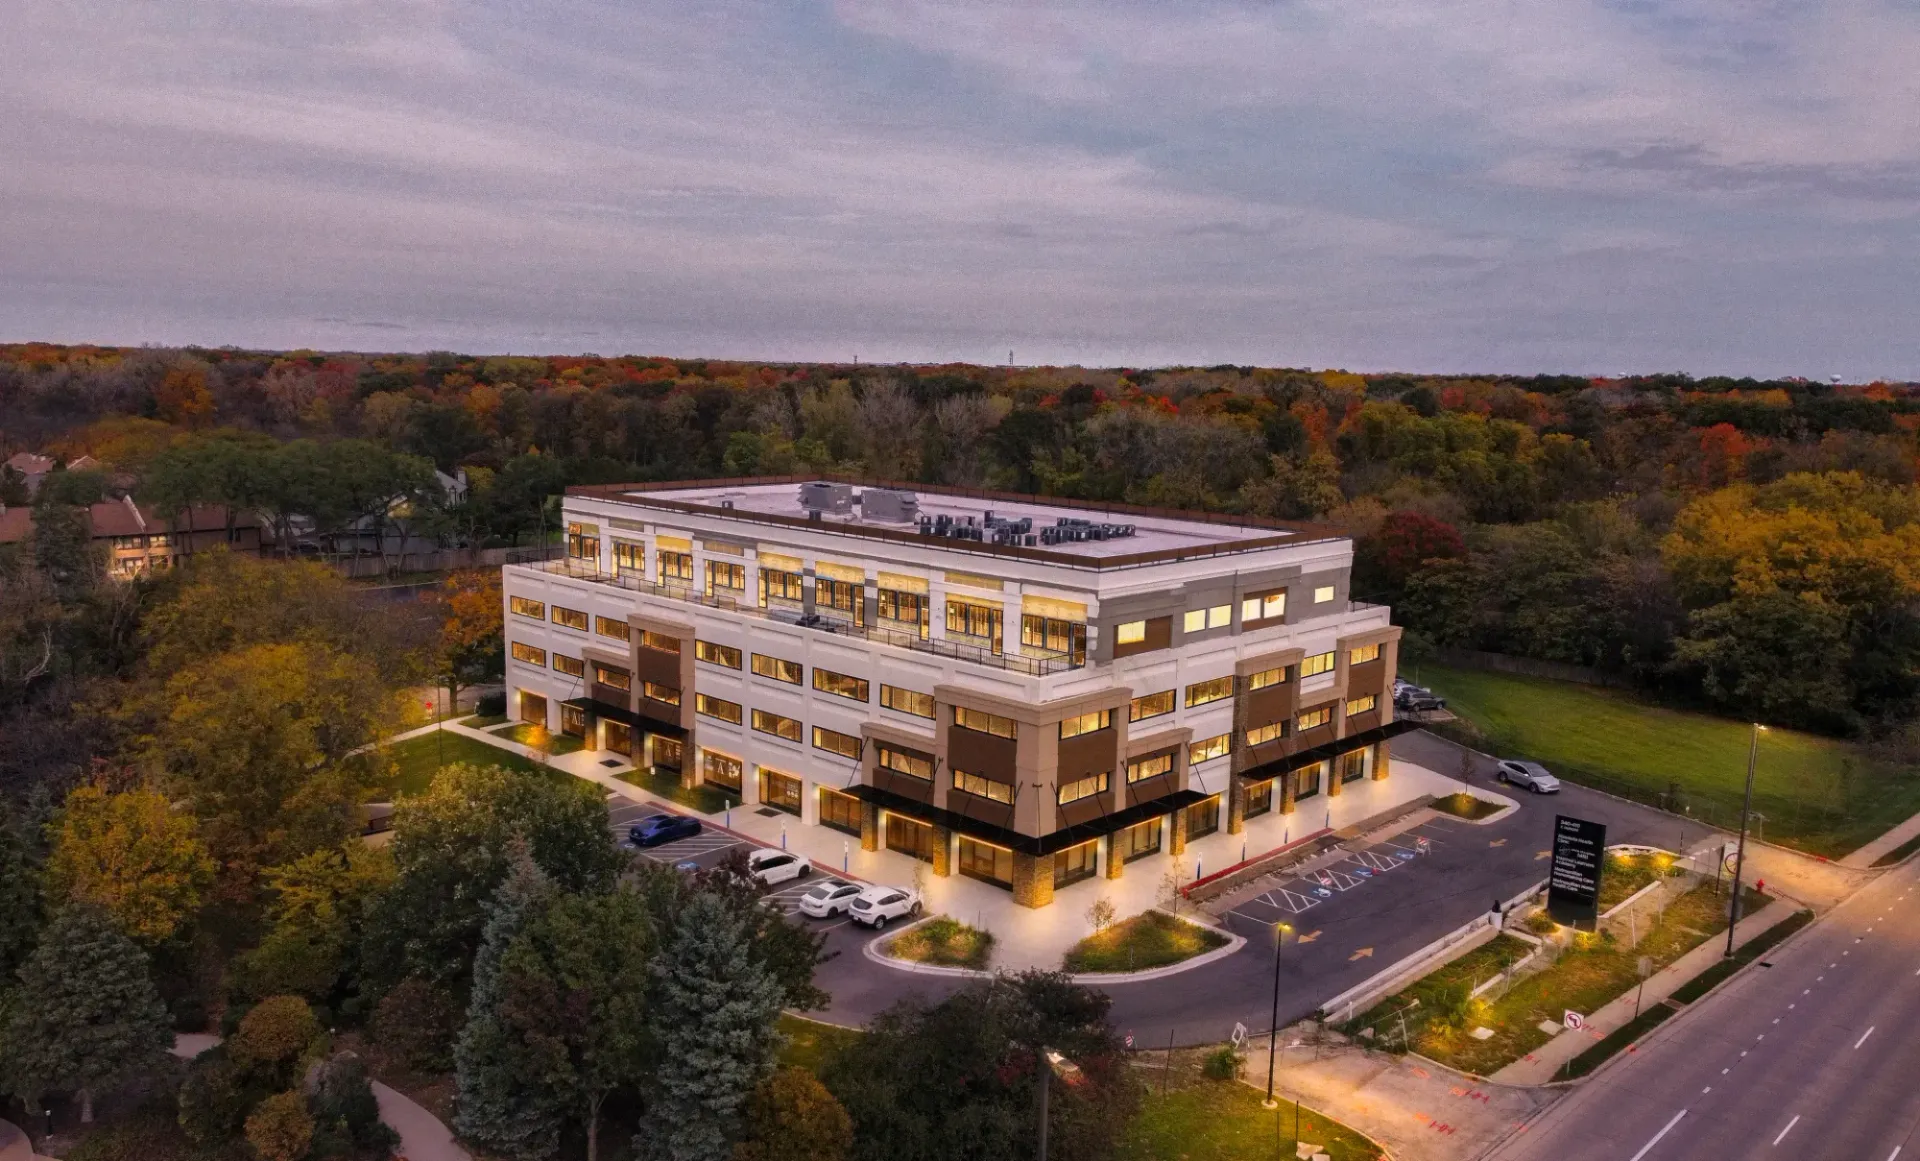
Pick from one and two bedroom homes on floors two and three, or step up to a fourth-floor penthouse with its own outdoor deck. Every residence pairs a modern, spacious layout with condo-level finishes and an in-home washer and dryer.
Pricing shown is representative and not yet finalized.
Now leasing · Floor 2 only
The second floor is the only floor available for now, with 20 homes ready to lease: 8 Aspen, 2 Birch, 8 Linden, 2 Magnolia. Floors three and four, including the Penthouse Collection, will open later.
Floors 2–3
1 Bed · 1 Bath · 583 – 714 SF
Starting at $2,031/mo
8 available on Floor 2
Floors 2–3
1 Bed · 1.5 Bath · 700 SF
Starting at $2,131/mo
2 available on Floor 2
Floors 2–3
2 Bed · 1 Bath · 813 – 840 SF
Starting at $2,182/mo
8 available on Floor 2
Floors 2–3
2 Bed · 1.5 Bath · 797 – 818 SF
Starting at $2,332/mo
2 available on Floor 2
Floor 4 · 315 SF decks
1–2 Bed · 1–2 Bath · 653 – 1,250 SF
Starting at $2,031/mo
Coming soon
Your Next Home Is at Forest View.
Schedule a Tour